Independent advice
Customer-led kitchen design advice, backed by a practical understanding of what leading Irish kitchen suppliers can actually deliver.


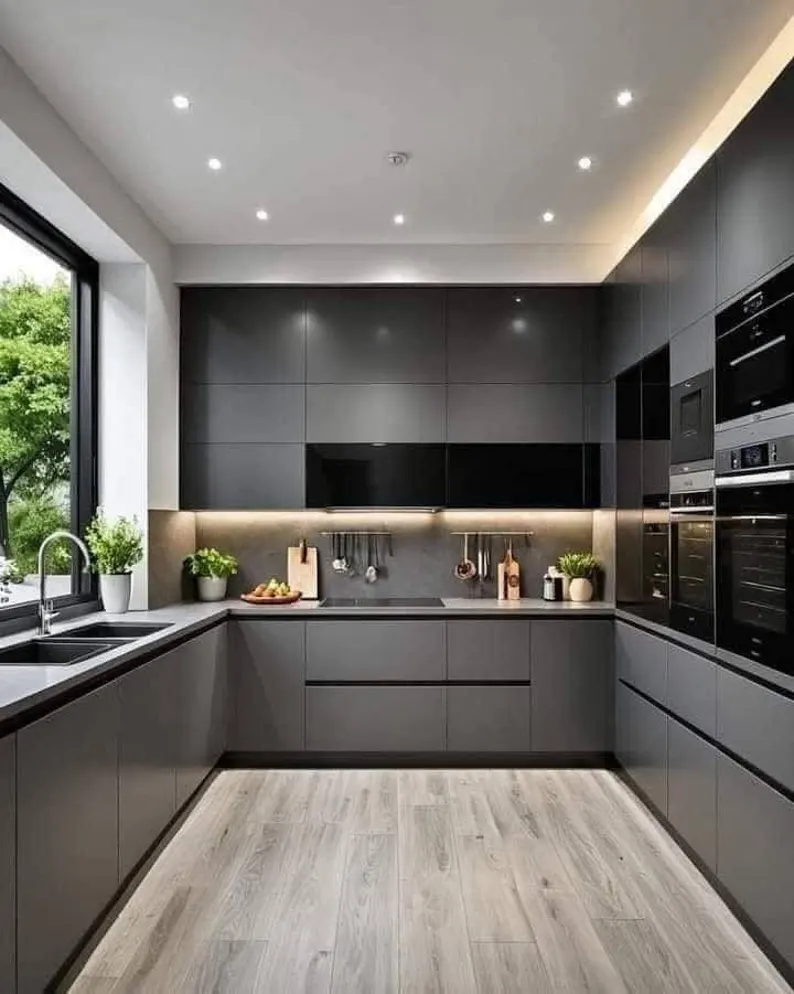
Independent kitchen planning · Ireland
Independent kitchen design and buying advice, helping homeowners across Ireland find the best supplier for their needs.
Why Haven
Every recommendation we make starts with your home, your lifestyle and your budget.
Customer-led kitchen design advice, backed by a practical understanding of what leading Irish kitchen suppliers can actually deliver.
Over 30 years across kitchen design, manufacturing and supply — expert guidance to help you make informed decisions.
Every recommendation is based on your home, your lifestyle and your budget — never on a range we happen to stock.
How it works
Straightforward, online, and finished before you walk into a single showroom.
Choose the package that suits you and pick a time. Everything happens online — no showroom visit required.
Send us your measurements, a rough sketch and your wishlist. Our guide below shows you exactly what we need.
A one-to-one online session covering your space, lifestyle, budget, layout options and appliance planning.
You receive your plan and recommendations — then approach any supplier you like, already knowing what you want.
Our packages
Two ways to work with us, depending on how much detail you want in hand before you buy.
Standard Package
€99 once off
A one-to-one online consultation to help you plan your kitchen before choosing your supplier.
Premium Package
€299 once off
An independent kitchen design, ready to take to your chosen supplier.
Gallery
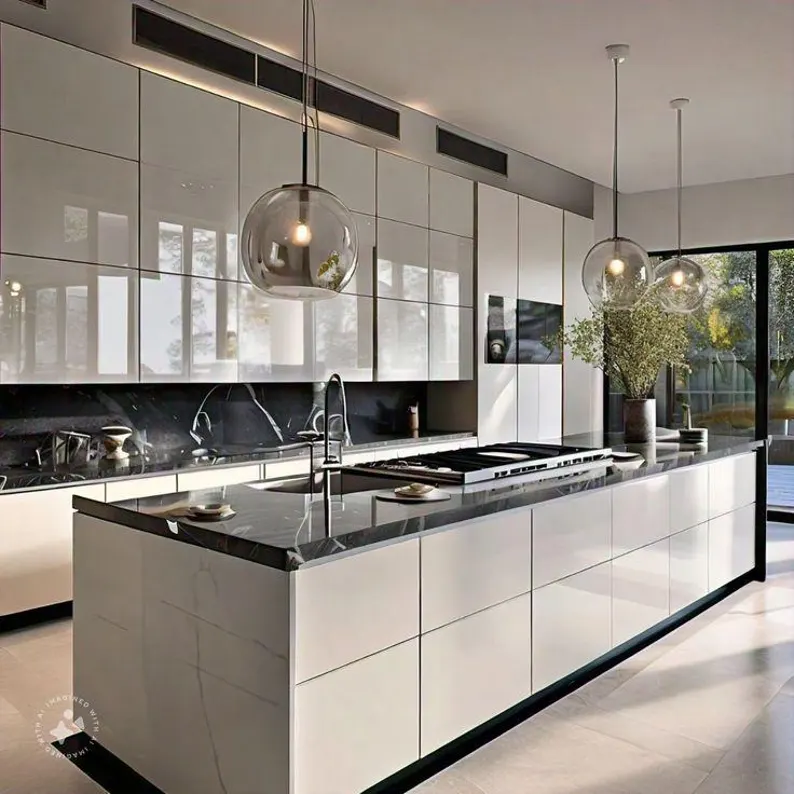
A selection of layouts, elevations and 3D visualisations produced for homeowners around Ireland.
These are artistic representations of a design and do not form part of any contract.
About us
Kitchen Planning Haven provides independent kitchen planning, design and buying advice. This helps homeowners across Ireland make informed decisions before choosing a supplier.
Stepping into a showroom consultation often means your design is shaped by that supplier's products and ranges. Independent planning starts with choosing the supplier that fits your plan — not the other way around.
Our consultants guide you through the process, from initial planning concept and layout to supplier selection and installation planning. Our goal is to simplify the journey, helping you avoid costly mistakes, save time, and create a kitchen tailored to your home, lifestyle and budget.
Before your consultation
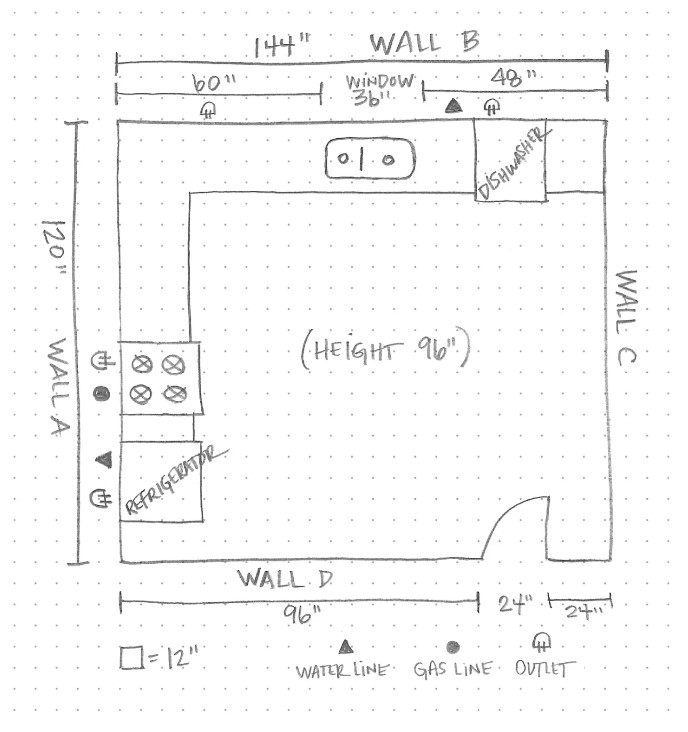
You do not need an architect's drawing. A simple sketch and a handful of measurements is usually all we need to get started.
FAQs
No. You do not need an architect's drawing to get started. Room measurements or a simple sketch and wishlist will usually be enough.
We aim to deliver your completed kitchen plan, drawings and 3D visualisations within 5 working days of receiving your measurements and wishlist.
No. Kitchen Planning Haven gives you the freedom to use any supplier of your choosing, with a personalised kitchen design and plan already in hand.
Sketch the room, measure each wall and the ceiling height, note where your plumbing and electrics are, and take a few photos. Our step-by-step guide walks you through all five steps — see how to measure your kitchen.
Contact
Get in touch to arrange your consultation. Tell us a little about your project and we will come back to you with the next steps.
Fields marked * are required.
Draft wording — to be reviewed and approved before the site goes live.
Kitchen Planning Haven provides independent kitchen planning, design and buying advice to homeowners in Ireland. You can contact us at info@kitchenplanninghaven.ie or on +353 85 198 7758.
Enquiry form submissions are delivered to us by Formspree, our form processing provider. We do not sell your personal data, and we do not share it with kitchen suppliers unless you ask us to. We keep enquiry records only for as long as we need them.
Under the GDPR you may request access to the personal data we hold about you, ask us to correct or erase it, or withdraw your consent to marketing. Email us and we will action your request. You may also lodge a complaint with the Data Protection Commission (dataprotection.ie).
Draft wording — to be reviewed and approved before the site goes live.
Kitchen Planning Haven provides independent kitchen planning and design advice. We are not a kitchen supplier, manufacturer or installer, and we are not affiliated with any supplier.
Our plans are based on the measurements, sketches and photographs you provide. It is your responsibility — and your supplier's or installer's — to verify all site dimensions and services before any kitchen is ordered or manufactured.
Drawings and 3D images are artistic representations intended to illustrate a design. They do not form part of any contract with a supplier and do not guarantee that a specific product, finish or price will be available.
Consultations may be rescheduled or cancelled with at least 48 hours' notice. Once design work has commenced, fees for that work are non-refundable.
These terms are governed by the laws of Ireland.